01
ARCHITECTURAL READING MODELDrag to orbit · Scroll to zoom
Select a feature in the model or plan
Select a feature in the model or plan
Recorded planPublished proposalExplanatory volume
CHOOSE A DOCUMENTED STATE OR READING
Find the same place.
Locate in the city ↗Plan and 3D model share the same source-derived drawing geometry. Numbered markers select features; drawing orientation follows the individual study.
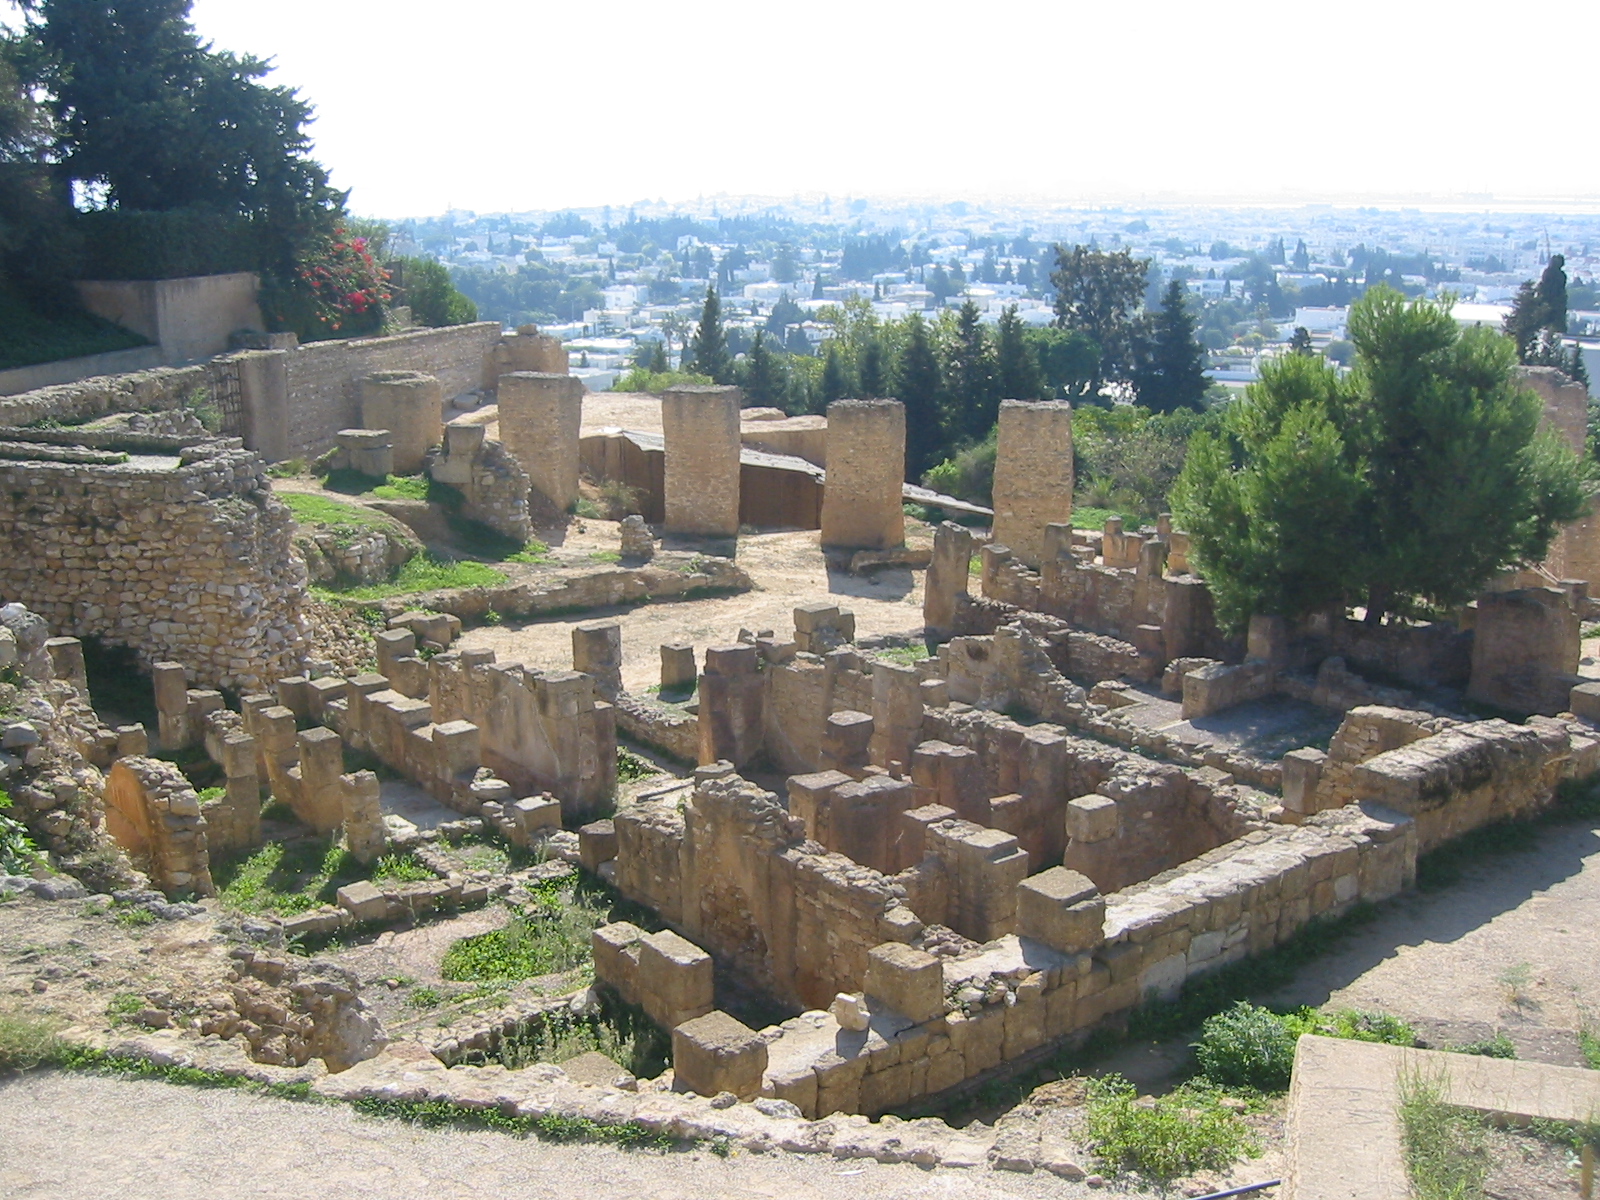
The site in view.
Evidence behind the model.
EXACT REFERENCES · DISTINCT INTERPRETATIONS
How this model was made—and what remains unresolved
Drawing method
Limits of the evidence
YOUR RESEARCH DESK
Keep a reading, with its evidence.
A downloaded record keeps the selected site, state, feature and references together. Your note is a personal interpretation.
3D files retain source and interpretation notes. Viewer clipping is a display operation; it does not alter the exported geometry.